


For more information regarding the value of a property, please contact us for a free consultation.
Key Details
Sold Price $535,720
Property Type Single Family Home
Sub Type Single Family Residence
Listing Status Sold
Purchase Type For Sale
Square Footage 2,113 sqft
Price per Sqft $253
Subdivision Beverly Estates
MLS Listing ID 836078
Sold Date 10/29/26
Bedrooms 3
Full Baths 1
Three Quarter Bath 1
HOA Y/N No
Year Built 2026
Annual Tax Amount $15
Tax Year 2025
Lot Size 0.250 Acres
Acres 0.2505
Property Sub-Type Single Family Residence
Property Description
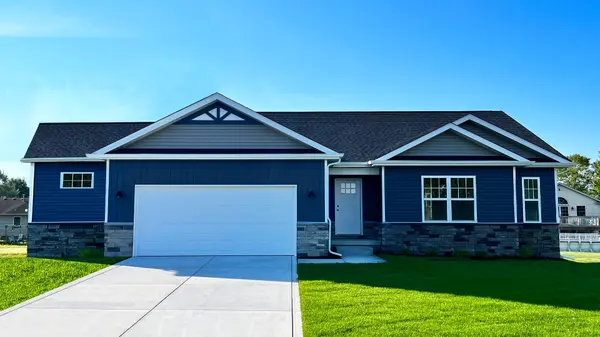
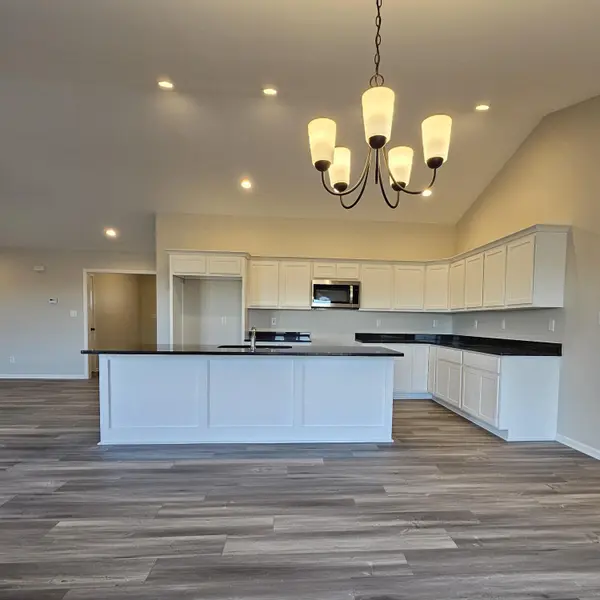
NOT YET BUILT, this is our FRANKLIN model. This open concept ranch home features a split floor plan with three bedrooms and two baths, a spacious living room with cathedral ceilings has immediate access to rear patio from sliding door, gorgeous kitchen with soft close maple cabinetry, crown molding, GRANITE tops and, kitchen island with seating, and large pantry. The primary bedroom is large and features a tray ceiling, ensuite bathroom, and and walk-in closet. Additional features include a large main floor laundry room, QUARTZ tops in all bathrooms, options for hardware and lighting include brushed nickel or black, one paint color included, FULL BASEMENT (rough-in for future bathroom), complete LANDSCAPING package, concrete patio, garage door opener installed, and BUILDER WARRANTY. Many options for customization of our 18 floor plans are possible to include structural changes such as a 3 car garage, 5' garage extension, slab, or basement options, as well as for other finishes such as for a fireplace, custom tile shower, exterior masonry, etc. Photos are of a previously built home.
Location
State IN
County Lake
Zoning residential
Rooms
Basement Bath/Stubbed, Unfinished, Sump Pump, Interior Entry, Full
Interior
Interior Features Cathedral Ceiling(s), Walk-In Closet(s), Tray Ceiling(s), Recessed Lighting, Pantry, Open Floorplan, Kitchen Island, Granite Counters, Ceiling Fan(s)
Heating ENERGY STAR Qualified Equipment, Natural Gas, Forced Air
Fireplaces Number 1
Fireplaces Type Gas
Fireplace Y
Appliance None
Exterior
Exterior Feature Lighting, Rain Gutters
Parking Features Attached, Garage Faces Front, Driveway, Concrete, Garage Door Opener
Garage Spaces 3.0
Pool None
View Y/N true
View Neighborhood
Building
Lot Description Back Yard, Rectangular Lot, Landscaped, Front Yard
Story One
Sewer Public Sewer
Water Public
Level or Stories One
Schools
School District Tri-Creek
Others
Tax ID Tbd
SqFt Source Builder
Security Features Carbon Monoxide Detector(s),Smoke Detector(s)
Acceptable Financing NRA20260326171630540539000000
Listing Terms NRA20260326171630540539000000
Financing Conventional
Read Less Info
Want to know what your home might be worth? Contact us for a FREE valuation!

Our team is ready to help you sell your home for the highest possible price ASAP
Bought with McColly Real Estate
Nearby Locations
GET MORE INFORMATION