



For more information regarding the value of a property, please contact us for a free consultation.
Key Details
Sold Price $444,000
Property Type Single Family Home
Sub Type Single Family Residence
Listing Status Sold
Purchase Type For Sale
Square Footage 1,702 sqft
Price per Sqft $260
Subdivision Prairie At Aberdeen Ph I
MLS Listing ID 839211
Sold Date 10/30/26
Bedrooms 3
Full Baths 2
HOA Fees $226/mo
HOA Y/N Yes
Year Built 2006
Annual Tax Amount $3,780
Tax Year 2025
Lot Size 6,098 Sqft
Acres 0.14
Property Sub-Type Single Family Residence
Property Description
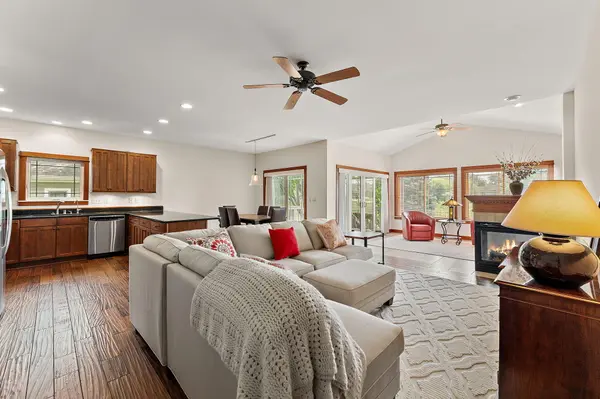
Low-maintenance living meets resort-style amenities in The Prairie at Aberdeen. This thoughtfully designed ranch showcases attractive curb appeal with Monteray Sand woodgrain vinyl siding accented by Linen trim, Venezia stone details, tapered round columns, and a welcoming covered front porch. Inside, the freshly painted, open-concept floorplan offers comfortable everyday living and effortless entertaining. The spacious kitchen features stainless steel appliances, Shaker maple cabinetry in a rich cafe finish, granite countertops, and seamless flow into the dining area and living room. A striking see-through fireplace creates warmth and ambiance between the living room and sunroom, while both the sunroom and dining area offer sliding doors leading to the raised deck overlooking the paver patio below. The split-bedroom design provides privacy, with the primary suite tucked away on its own side of the home featuring an ensuite bath and walk-in closet. The front bedroom, enhanced with French doors, is ideal as a den, office, or guest room. Convenient laundry/mudroom includes washer, dryer, laundry tub, and direct access to the attached 2-car garage. The unfinished daylight basement is already framed and plumbed for a future bath, offering excellent expansion potential. Enjoy living close to Aberdeen with exceptional lifestyle amenities.
Location
State IN
County Porter
Rooms
Basement Bath/Stubbed, Unfinished, Sump Pump, Daylight
Interior
Interior Features Ceiling Fan(s), Walk-In Closet(s), Vaulted Ceiling(s), Recessed Lighting, Open Floorplan, Granite Counters
Heating Central, Forced Air
Fireplaces Number 1
Fireplaces Type Gas, Living Room
Fireplace Y
Appliance Dryer, Washer, Stainless Steel Appliance(s), Refrigerator, Microwave, Gas Water Heater, Gas Range, Dishwasher, Disposal
Exterior
Parking Features Attached, Paved, Kitchen Level, Garage Faces Front, Driveway, Garage Door Opener
Garage Spaces 2.0
Pool None
Amenities Available Park, Pool, Playground
View Y/N true
View Neighborhood
Building
Lot Description Landscaped, Paved
Story One
Sewer Public Sewer
Water Public
Level or Stories One
Schools
School District Union Township
Others
HOA Fee Include Trash
Tax ID 640932428003000019
SqFt Source Assessor
Acceptable Financing NRA20260515191413473387000000
Listing Terms NRA20260515191413473387000000
Financing Conventional
Read Less Info
Want to know what your home might be worth? Contact us for a FREE valuation!

Our team is ready to help you sell your home for the highest possible price ASAP
Bought with Listing Leaders
Nearby Locations
GET MORE INFORMATION