


For more information regarding the value of a property, please contact us for a free consultation.
Key Details
Sold Price $275,000
Property Type Townhouse
Sub Type Townhouse
Listing Status Sold
Purchase Type For Sale
Square Footage 1,334 sqft
Price per Sqft $206
Subdivision Victoria Place
MLS Listing ID 840469
Sold Date 10/23/26
Bedrooms 2
Full Baths 1
Half Baths 1
HOA Fees $82/mo
HOA Y/N Yes
Year Built 1997
Annual Tax Amount $1,597
Tax Year 2024
Lot Size 3,049 Sqft
Acres 0.07
Property Sub-Type Townhouse
Property Description
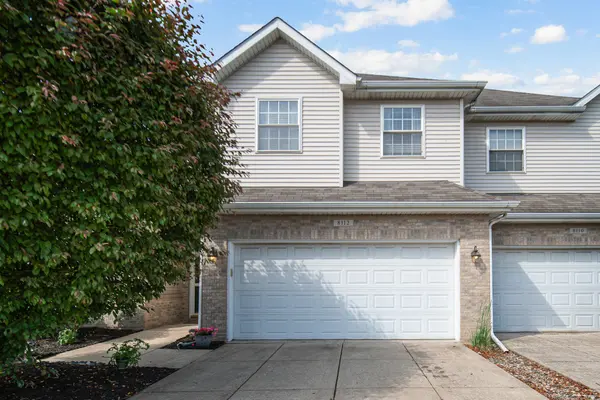
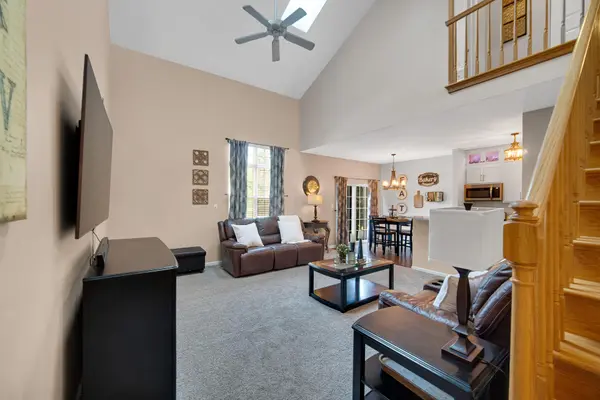
Welcome home to this beautifully updated, low-maintenance 2-bedroom, 1.5-bathroom, two-story townhome that perfectly blends modern style, comfort, and functionality. From the moment you step inside, you'll be impressed by the soaring vaulted ceilings that fill the home with natural light and create an open, airy atmosphere. The updated kitchen is a true showpiece, featuring elegant quartz countertops, new cabinetry, and a stunning 3-foot glass display cabinet extension that adds both sophistication and extra storage. Hardwood flooring throughout the kitchen and entryway provides warmth and timeless appeal, while the second bedroom has been upgraded with durable luxury vinyl plank flooring for a fresh, contemporary look. For added comfort and convenience, the home also features a newer HVAC system and furnace, along with a new washer and dryer, offering peace of mind and everyday functionality from day one. The spacious primary suite offers a relaxing retreat with a large walk-in closet, creating the perfect space for organization and convenience. A generously sized second bedroom provides flexibility for guests, family, or a home office. Step outside to enjoy your backyard oasis featuring a patio ideal for entertaining, grilling, or simply unwinding after a long day. The attached 2-car garage offers ample parking and storage space. With stylish upgrades throughout, desirable indoor and outdoor living spaces, a newer HVAC system and furnace, a new washer and dryer, and move-in-ready condition, this townhome offers exceptional value in today's market. Don't miss your opportunity to make this stunning home yours before it's gone!
Location
State IN
County Lake
Interior
Interior Features Cathedral Ceiling(s), Walk-In Closet(s), Vaulted Ceiling(s), High Ceilings, Ceiling Fan(s)
Heating Forced Air, Natural Gas
Fireplace N
Appliance Dryer, Refrigerator, Microwave, Gas Range, Dishwasher
Exterior
Parking Features Attached, On Street, Driveway, Garage Door Opener
Garage Spaces 2.0
Amenities Available Landscaping, Maintenance Grounds
View Y/N true
View Neighborhood
Building
Lot Description Back Yard, Front Yard, Few Trees
Story Two
Sewer Public Sewer
Water Public
Level or Stories Two
Others
HOA Fee Include Maintenance Grounds
Tax ID 451124253017000036
SqFt Source Assessor
Acceptable Financing NRA20260604200920115168000000
Listing Terms NRA20260604200920115168000000
Financing Other
Read Less Info
Want to know what your home might be worth? Contact us for a FREE valuation!

Our team is ready to help you sell your home for the highest possible price ASAP
Bought with Better Homes and Gardens Real
Nearby Locations
GET MORE INFORMATION